Ask any paint shop manager and they will tell you the same thing: if the line stops, money evaporates. Running at cadences pushing 150 jobs per hour (jph) leaves zero room for hesitation. Either the line flows, or plant operational costs skyrocket.
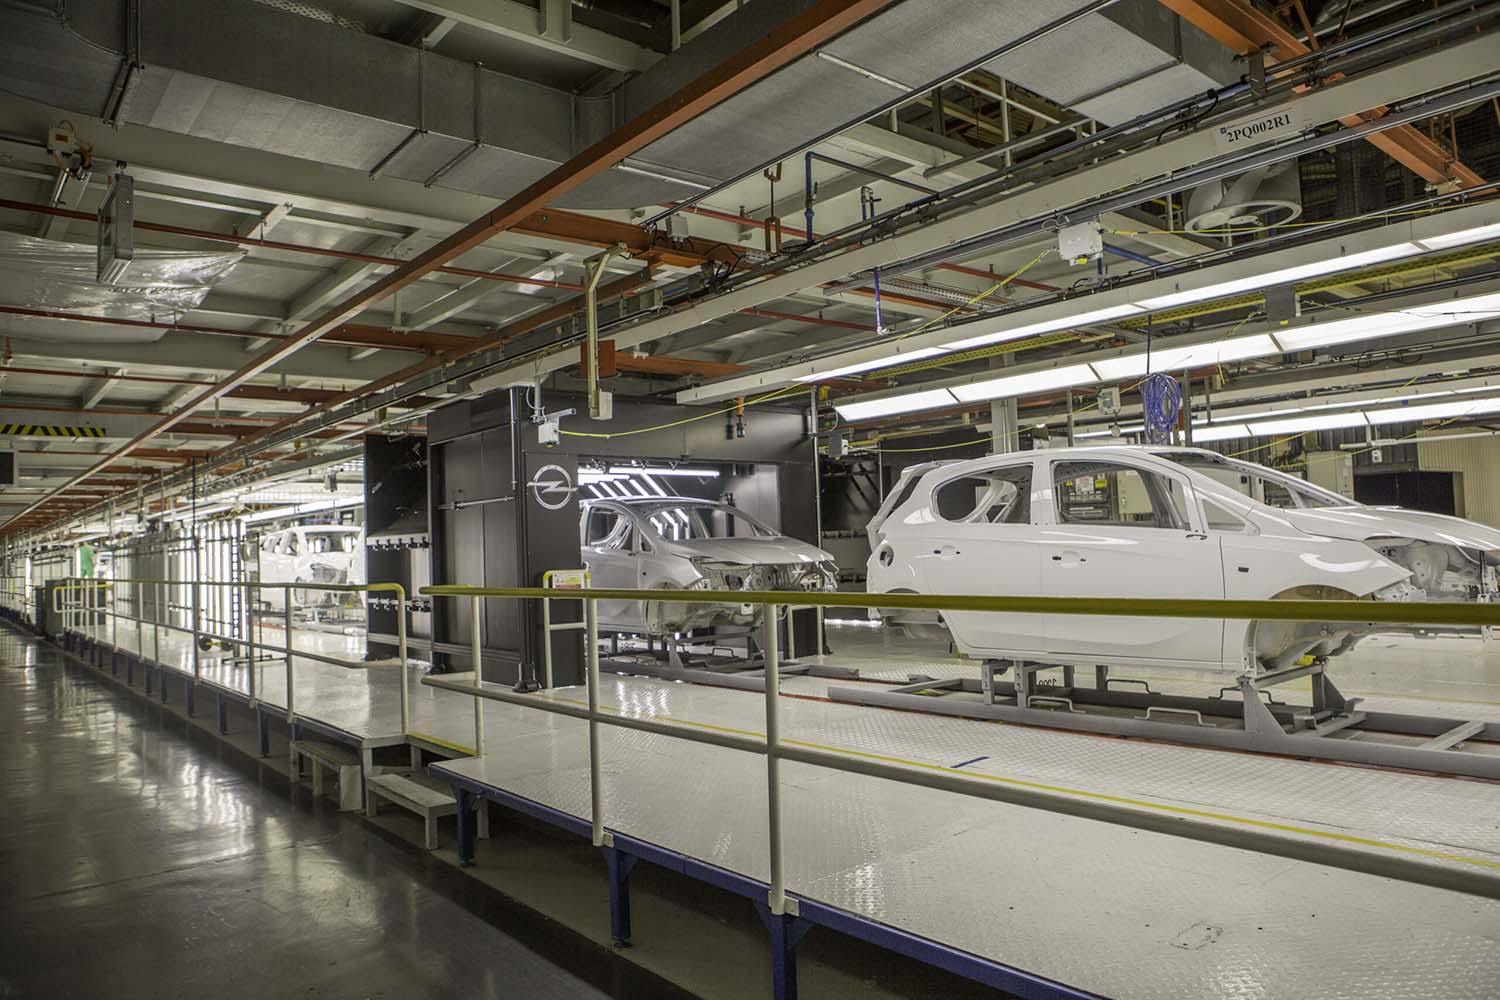
This is precisely where traditional quality control collides with reality. For years, factories were forced to choose between two equally bad options: pulling cars into an off-line auditing bay for manual inspection, or slowing down the line so a machine could scan the surface. A total operational bottleneck.
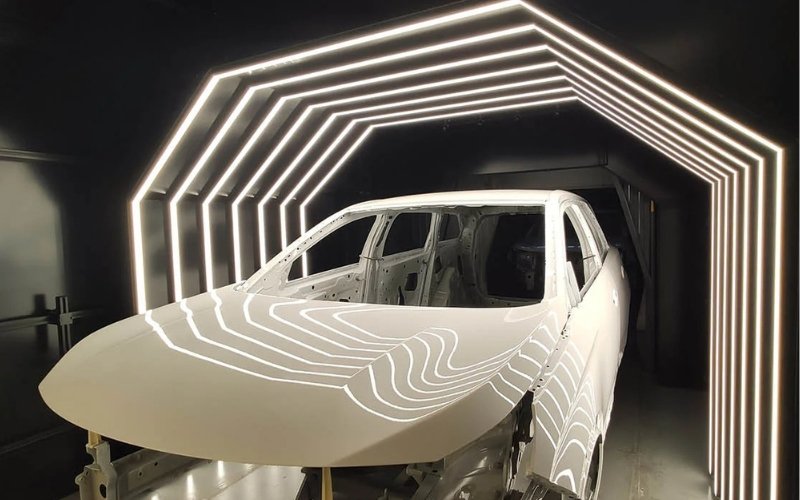
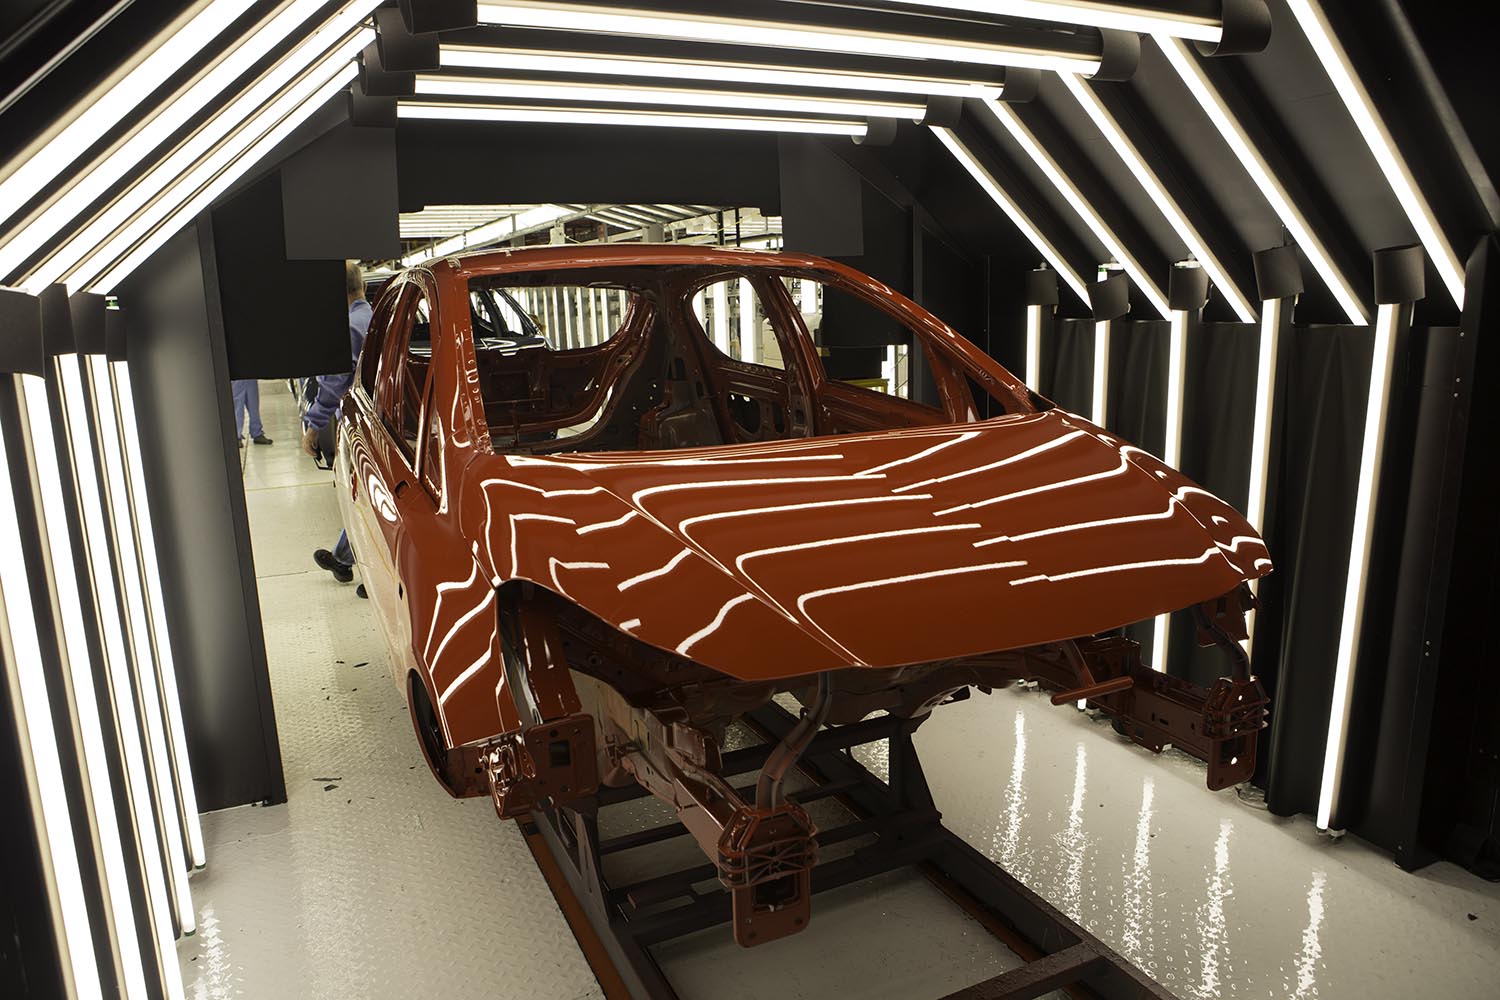
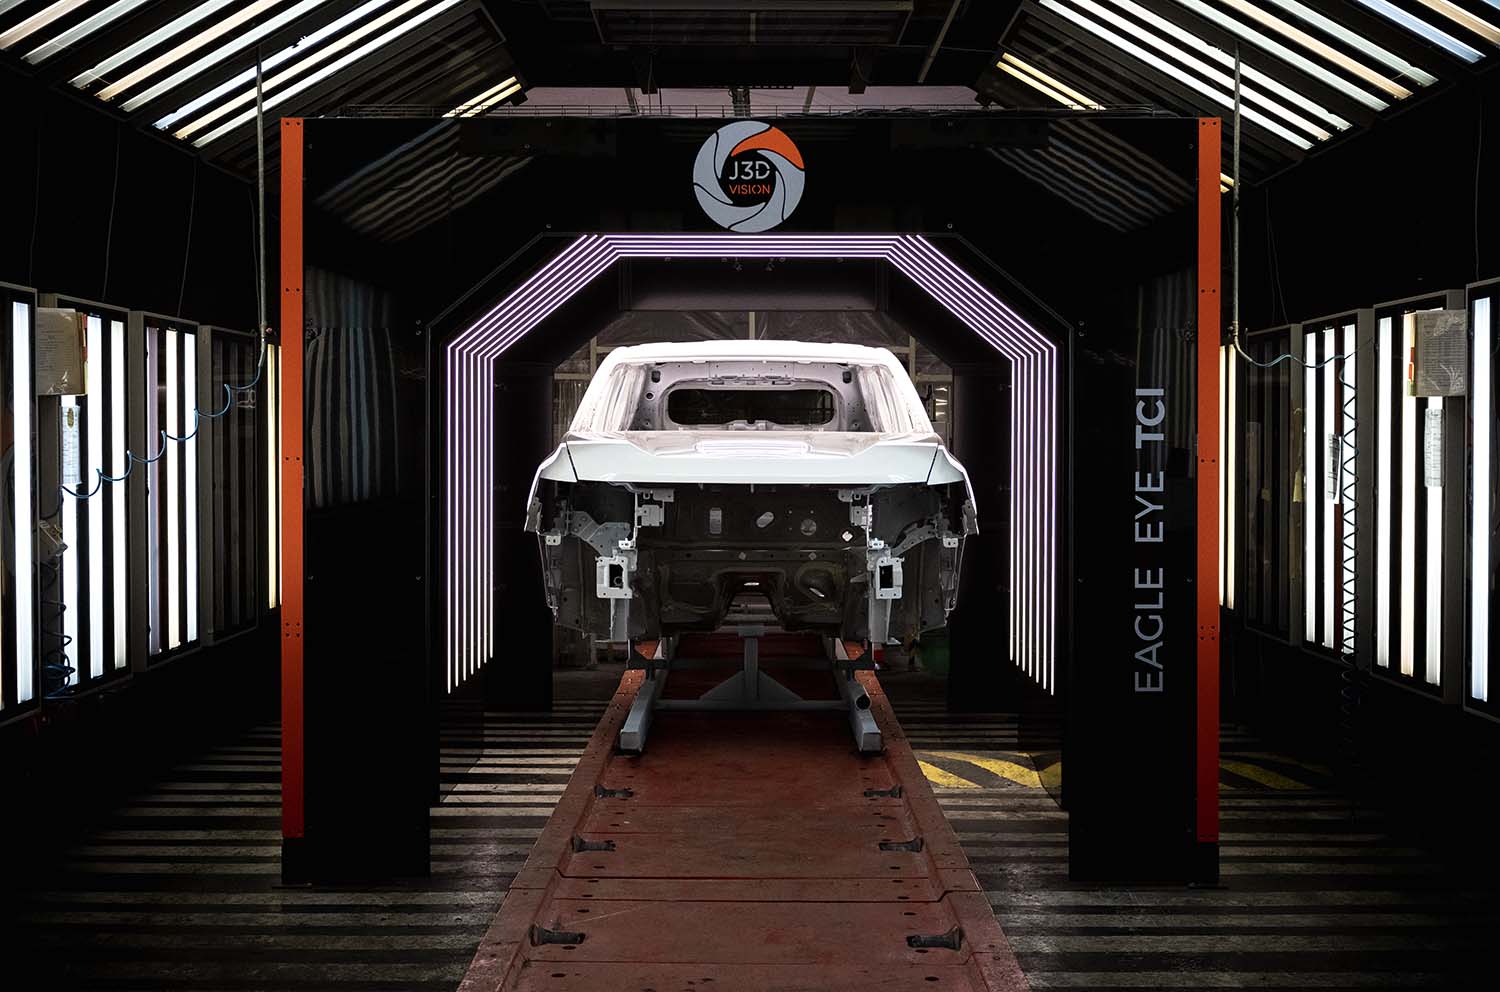
True inspection in motion changes the rules of the game. We are no longer talking about mounting a couple of off-the-shelf cameras over a conveyor belt. We are talking about deploying an optical architecture capable of executing flawless defect detection on vehicle bodies that never stop—regardless of line surges, sudden stops, or speed variations.
Why Many Systems Fail on High-Cadence Lines
Installing quality inspection systems on a 150 jph line is a complex engineering challenge. Most commercial solutions promise “in-line” inspection, but the reality of the factory floor exposes their limitations for three key reasons:
- Mechanical vibration. Traditional laser and optical measurement struggles immensely with conveyor jerk or skid play. A micro-vibrational shift decalibrates classic contrast algorithms, flooding the monitors with false positives. The result? Operators wasting valuable time manually validating cars that were actually flawless.
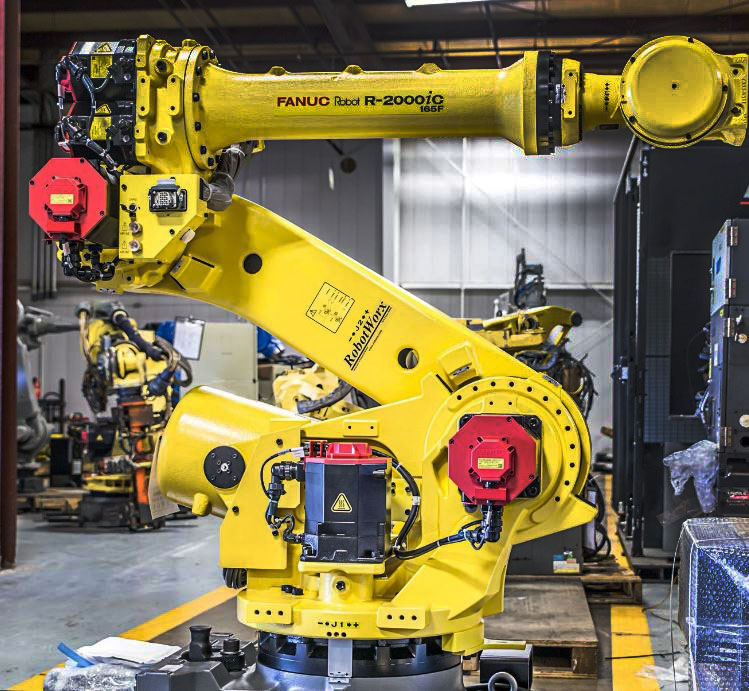
- The robotic bottleneck. Many plants opted for robotic cells with sensors mounted on the end-effector. It sounds great in theory, but the arm has physical speed limits. To cover the entire vehicle geometry, the robot must execute complex paths. In the end, you either slow down the line to give it time or leave shadow areas uninspected.
- Data transmission saturation. Capturing ultra-high-resolution images at 150 jph generates a massive volume of gigabytes. If the processing isn’t handled directly on the hardware (edge computing), the system stalls trying to push data to the server.
When a machine fails to keep up at high speed, the plant pays the price: you either absorb the cost of pulling cars for off-line re-inspection, or you dial down the system’s sensitivity. And of course, if you lower your guard, car paint defects—such as boils, craters, or dirt inclusions—slip straight through to final assembly.
To avoid this operational nightmare, leading OEMs are migrating to models built around high-cadence in-line machine vision with Eagle Eye, capable of auditing 100% of production without adding a single millisecond to the tact time.
How Eagle Eye Starts an Inspection Before Finishing the Previous One
The real secret to achieving true inspection in motion lies in how you handle the gap between car bodies inside the inspection tunnel.
On a real production line, the spacing between chassis is never mathematically perfect. Conventional automated inspection systems need body ‘A’ to completely exit the tunnel and the computer to finish rendering data before arming the trigger for body ‘B’. If the cadence tightens, the machine locks up or “misses” the front fascia of the incoming car.
The 3D machine vision and multispectral lighting software of Eagle Eye eliminates this dead time through overlapped processing:
- Encoder tracking and adaptive triggering. The system measures the real-time physical speed of the line down to the millisecond. It doesn’t rely on static photocells or proximity sensors that can fail due to reflections on the car body paintwork.
- Parallel processing. While AI/ML algorithms analyze reflected light patterns on the rear of the outgoing vehicle, the entry cameras are already scanning the hood of the incoming unit.
- Line stop tolerance. If the conveyor stops due to a downstream bottleneck with a car halfway through the tunnel, image capture pauses instantly. As soon as the line moves again, inspection resumes at the exact millimeter, maintaining calibration without duplicating automotive body defect detection.
Thanks to this continuous overlap, data on the paint finish or identified anomalies is ready in the plant system before the car even reaches the next station.
Continuous inspection without removing car bodies
Few things are as expensive in a factory as shuffling questionable parts around. Without 100% reliable inspection technology on the main line, the default quality protocol is cautious: “when in doubt, pull the car to the auditing bay.”
Transferring a car body to a side bay wastes transfer tracks, consumes valuable floor space, and assigns operators to low-value tasks. Not to mention the logistical nightmare of re-sequencing that car back into its original slot inside the MES.
Deploying a 100% inline automotive inspection solution cuts this problem off at the root:
- Control across all process stages. Quality is verified step by step. Right from the start, using ELPO coating inspection for corrosion protection after the dip tank, all the way through the base coat with matte paint finish and primer coat defect control.
- Exact 3D defect mapping. Instead of returning a simple “OK / NO OK”, the system projects the exact X, Y, Z coordinates of every flaw onto the model’s CAD file.
- Closed-loop repair. Data isn’t stored away in an unread folder. Location coordinates are automatically sent to the repair station to power the intelligent automated paint defect repair with Hummingbird, guiding sanding or polishing robots right to the issue.
By trusting an automated quality control inspection that delivers unyielding accuracy, the line flows uninterrupted (first time through), information moves digitally, and end-of-shift rework loops drop drastically.
Industrial reliability with zero mechanical maintenance
There is an unwritten rule in plant engineering: the more moving parts a machine has, the higher the chance something breaks. Filling an inspection tunnel with robotic arms or sensors mounted on linear axes is an invitation for trouble—flexing cable failures, gearbox backlash, burned-out motors, and constant recalibration.
Stopping a production line because the inspection system itself broke down is something no maintenance manager will tolerate.
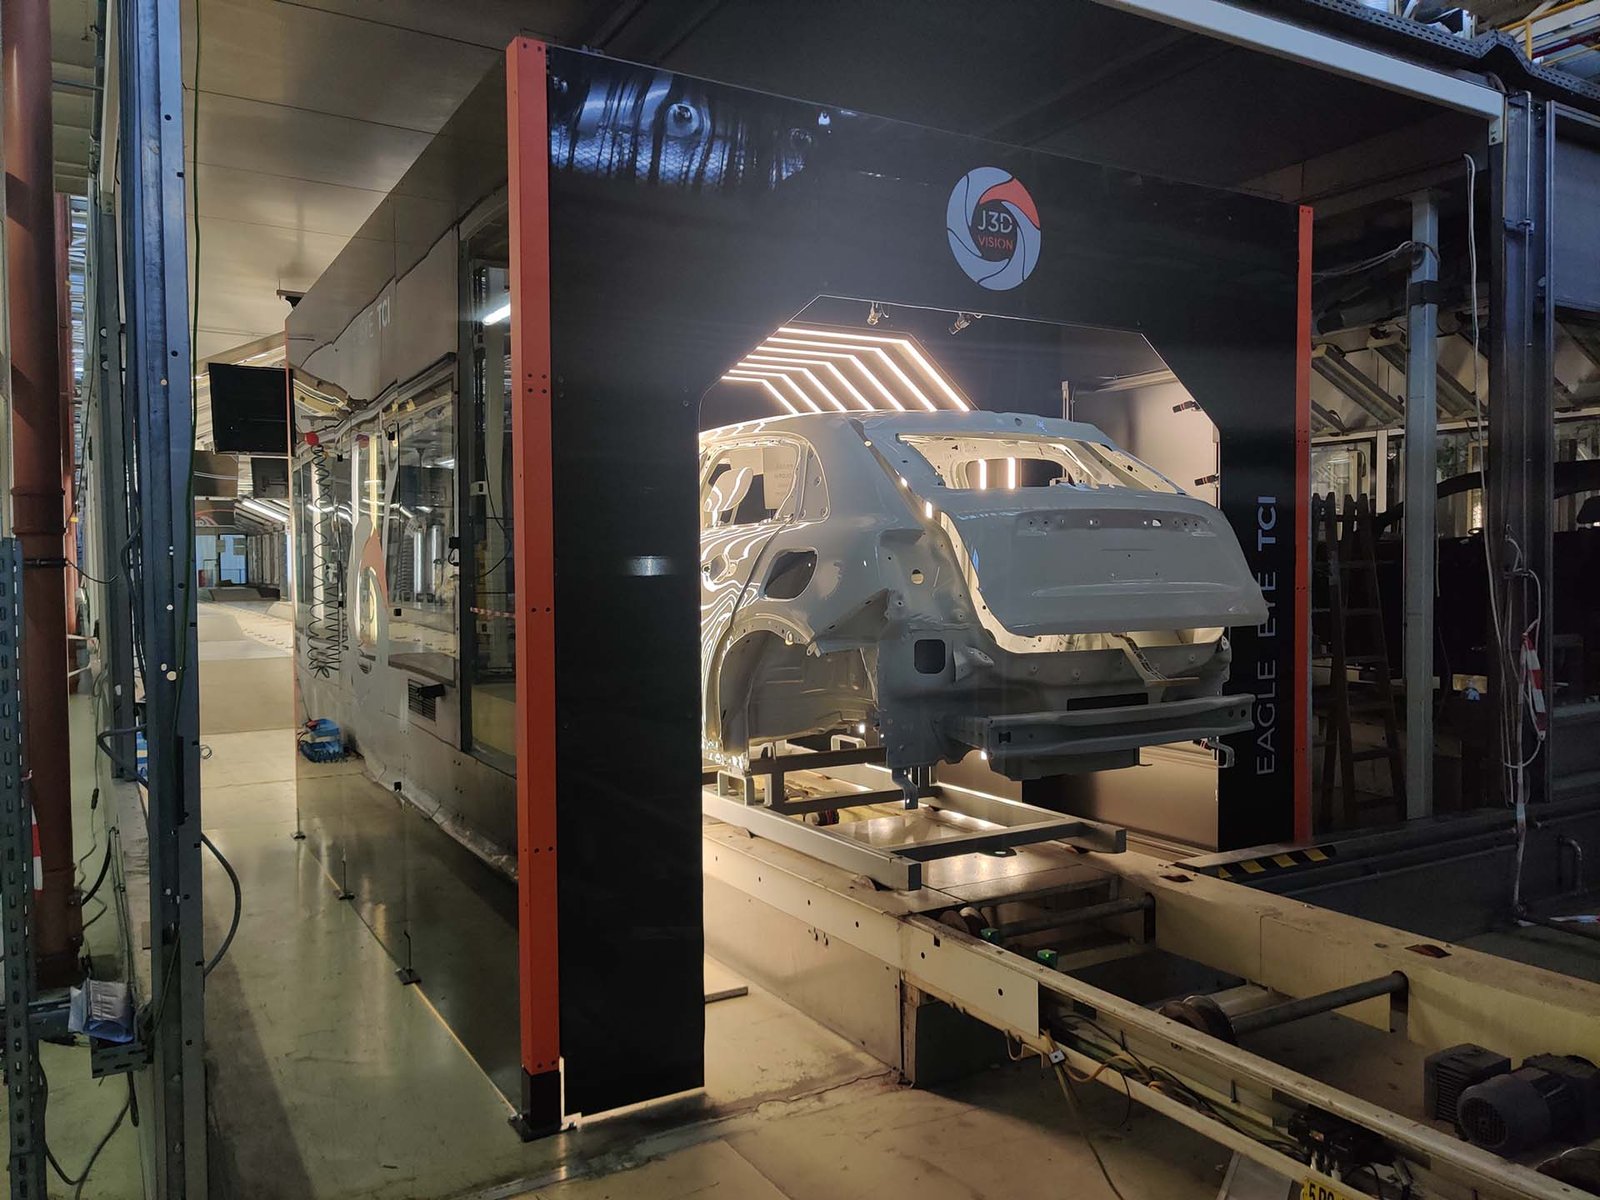
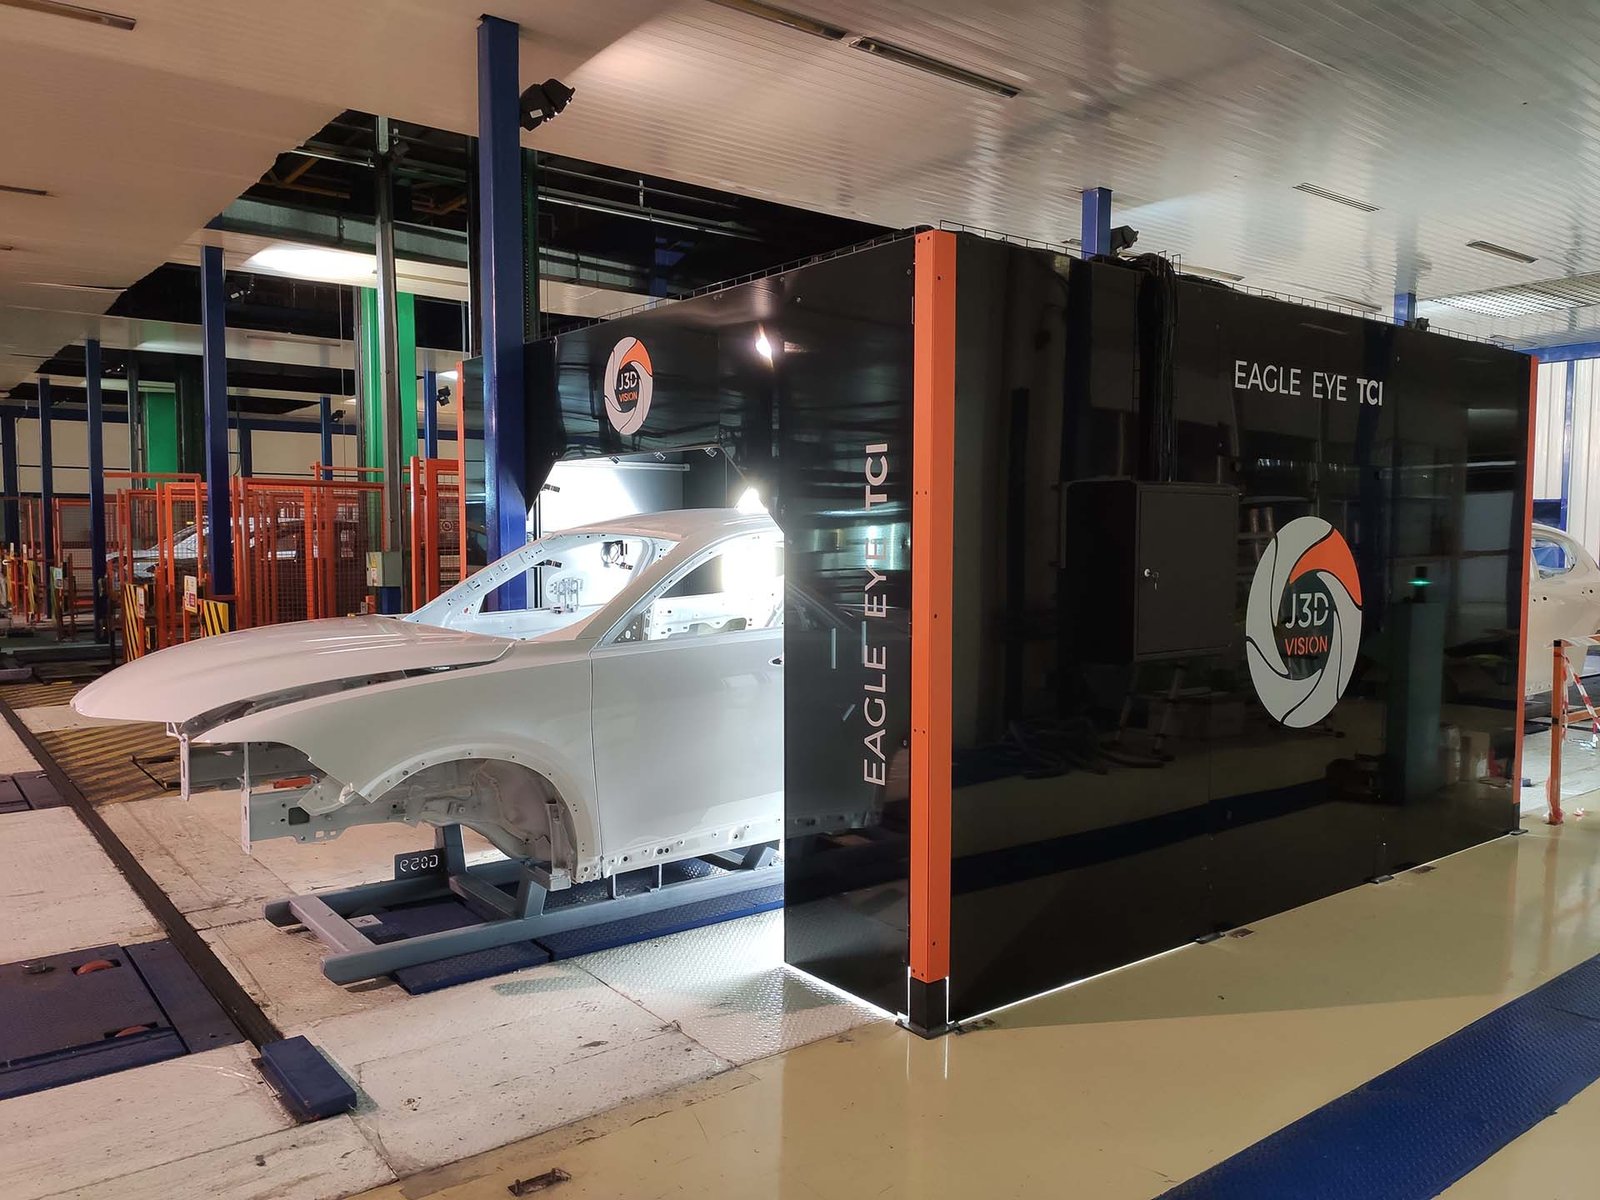
That is why the strongest trend in automation relies on fixed-frame architectures (pylon), completely free of moving parts. Mounting a rigid frame inside the tunnel delivers immediate operational wins:
- Availability above 99.9%. No motors, no belts, no sliding guides. Mechanical wear simply does not exist, allowing the equipment to run 24/7 without unscheduled stops.
- Unshakable calibration. Optical modules are mounted on thermally stable chassis. Once tuned during commissioning, defect detection accuracy remains rock-solid year after year.
- Compact, clean footprint. Requiring no safety fencing or robotic cages, the station mounts directly over your existing conveyor line without stealing valuable floor space.
This fixed-hardware philosophy isn’t just for exterior paintwork. The same structural robustness applies to the underbody area using underbody inspection and assembly error prevention, auditing sealer beads, structural adhesives, and floor pan plugs on moving car bodies.
Take the next step toward zero-downtime inline inspection
Manufacturing fast doesn’t have to mean manufacturing blind. Adopting inline machine vision for automotive designed natively to work in-motion allows you to eliminate human subjectivity, slash repainting costs, and ensure every single chassis rolling out of your plant carries an uncompromised mark of quality.
If you want to see how Eagle Eye technology integrates with your plant’s cadences, geometries, and software architectures, our engineering team is ready to analyze your application.
Want to see how moving inspection would perform on your production lines? Contact our engineering team to request a personalized demo tailored to your plant.
Frequently asked questions about moving inline inspection
Modern systems combine multispectral lighting with AI inspection algorithms that read the vehicle’s color code directly from the MES before it enters the tunnel. This allows the machine to instantly adjust its parameters to inspect glossy whites, metallic blacks, or matte finishes with identical accuracy.
The system is synchronized directly to the line encoders. If the conveyor stops, image capture pauses safely. As soon as movement resumes, scanning continues from the exact millimeter where it paused, without generating false positives or losing data.
No. Because it is a compact, fixed modular system requiring no robots or perimeter fencing, the structure is custom-engineered to fit over your current conveyor section. This minimizes installation downtime and avoids lengthy plant shutdowns during commissioning.
If you want to evaluate technical feasibility at your facility or run a test on your current production parts, request a demo with our machine vision specialists and eliminate manual inspection overhead once and for all.